Main Content

Property Details

Start of property details

Share this property:
255 MCCOYS FORD ROAD
Front Royal, VA 22630
FOR
SALE
$620,000
Active
4
Beds
3
Baths
3
Garage
6.15
Acres
2004
Yr. Built
MLS# VAWR2015288
Cumulative Days on Market: 21 · Includes prior listings · Currently listed since 08/25/26 · Data provided by the MLS.

Property Description

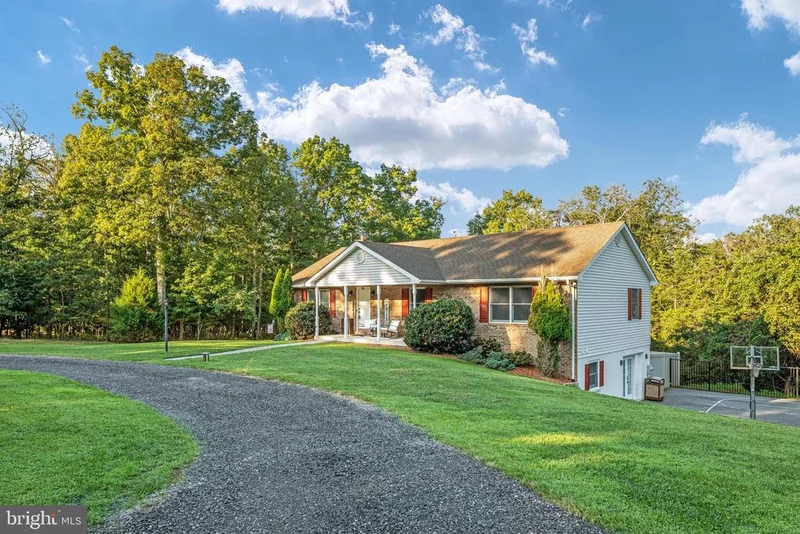
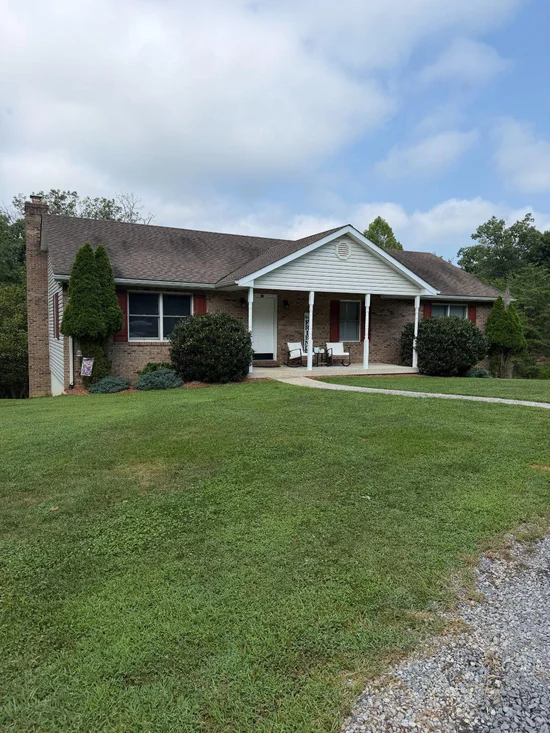
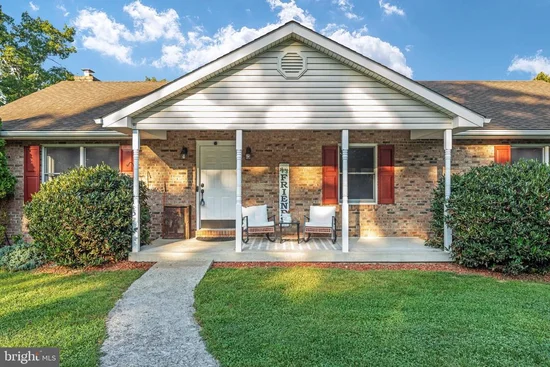
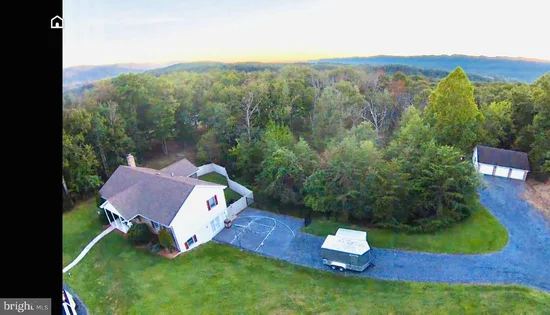
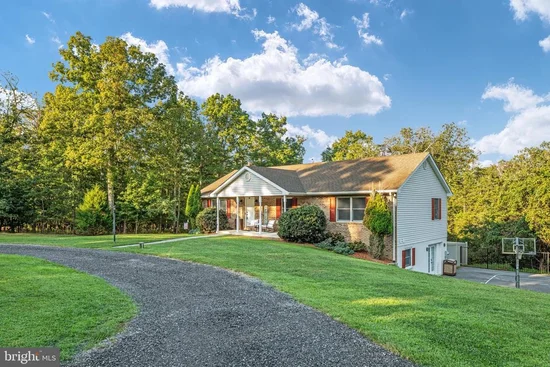
Outdoor activities are what you crave? This is the place - detached 3-car garage, plus rolling land for ATV paths and lots of fun! Space to live, room to play, and over 6 acres to call your own! This spacious traditional ranch in Front Royal, VA offers 6.15 acres, community river access, and a lifestyle made for relaxing and entertaining. Enjoy one-level living with hardwood floors, a large living room with built-ins, and an open kitchen featuring granite counters, double-oven range, breakfast bar, and large pantry. The dining area opens to a screened porch—perfect for enjoying the outdoors. The main level offers 3 bedrooms and 2 recently updated baths, including the primary suite. Many rooms have also been freshly painted. The finished lower level keeps the fun going with a 4th bedroom, full bath, family room with bar and beverage cooler, plus a bonus room with private entrance and mini-split offering potential for additional flexible space. Step outside to your own basketball court! Entertain on the covered patio with an outdoor bar, enjoy the fenced backyard, or relax on the covered front porch. A detached 3-car garage features attic storage, separate electric meter, 100-amp service, and electric heat. There's even an RV hookup with electric, water, and sewer plus a separate driveway. Additional highlights include a circular driveway, HVAC replaced 2018 / 2019, radon system, and septic inspection completed 8 / 2026. Come experience the space, privacy, and possibilities—schedule your showing today! Does the community offer Shenandoah River access? Yes. The community offers river access, giving you another way to enjoy fishing, kayaking, and the natural beauty of the Shenandoah Valley. How much land comes with the home? The property includes approximately 6.15 acres, providing generous outdoor space while still being convenient to Front Royal. Is there space for an RV? Yes! The property features an RV hookup with electric, water, and sewer, plus a separate driveway. What makes the property great for entertaining? You’ll have plenty of choices—from the screened porch and covered patio with outdoor bar to the lower-level bar, fenced backyard, and private basketball court. What recreation is nearby? Front Royal is known for access to the Shenandoah River, Skyline Drive, Shenandoah National Park, hiking, fishing, kayaking, and scenic mountain adventures.

Ask a Local Expert

Property Highlights

Property Type
Residential
Property Sub Type
Single Family Residence
Architectural Style
Ranch/Rambler
Bedrooms
4
Total Bathrooms
3
Living Area
3,024
Price / Sqft
$205
Acres
6.15
Year Built
2004
Cumulative Days On Market
17

Location

City/Township
FRONT ROYAL
View
Mountain
Subdivision
THUNDERBIRD FARM
County
WARREN-VA
Zoning
A

Property Details

Price
$620,000
Property Type
Residential
Property Sub Type
Single Family Residence

Building

Levels
2

Interior Features

Bedrooms and Bathrooms

Total Bathrooms
3
Full Bathrooms
3
Bedrooms
4
Bedrooms on Main Level
3

Rooms and Basement

Has Basement
Yes
Basement Features
Other, Windows, Side Entrance, Outside Entrance, Interior Access, Improved, Fully Finished, Heated

Area and Spaces

Living Area
3,024
Above Grade Finished Area
1,512 Sqft
Below Grade Finished Area
1,512 Sqft

Appliances

Appliances
Dryer, Dishwasher, Dryer - Electric, Microwave, Oven - Double, Oven/Range - Electric, Refrigerator, Washer, Water Conditioner - Owned, Water Heater

Interior Features

Interior Features
Bar, Bathroom - Tub Shower, Built-Ins, Ceiling Fan(s), Central Vacuum, Combination Kitchen/Dining, Entry Level Bedroom, Floor Plan - Traditional, Kitchen - Country, Kitchen - Eat-In, Pantry, Primary Bath(s), Upgraded Countertops, Water Treat System, Wood Floors
Flooring
Hardwood, Luxury Vinyl Plank, Luxury Vinyl Tile
Accessibility Features
None
Electic
200+ Amp Service, 100 Amp Service

Heating and Cooling

Heating Features
Forced Air

Building Details

Construction

Architectural Style
Ranch/Rambler
Year Built
2004
Foundations
Concrete Perimeter, Active Radon Mitigation
Structure Design Type
Detached

Materials

Construction Materials
Vinyl Siding, Brick Front
Roof
Architectural Shingle

Terms

Terms

Ownership
Fee Simple
Inclusions
bar in family room on lower level with 4 bar stools; central vaccum - as is NO HOSE; but did work ; bar on outside patio; tv outside above hot tub; wood stove; 2 bar stools in kitchen
Exclusions
HOT TUB does not convey; extra fridge in basement
Cumulative Days On Market
17

Taxes

Tax

Tax (Annual)
$3,136

HOA

Has HOA
Yes
Association Fee
$600 /yr

Heating, Cooling & Utilities

Cooling Features
Ceiling Fan(s), Central A/C

Utilities

Utilities
Cable TV Available, Propane
Sewer
Septic Exists
Water Source
Well

Lot

Acres
6.15
Lot Size Area Sq Ft
267,894
Lot Features
Backs to Trees, Front Yard, Interior, Partly Wooded, Rear Yard, Road Frontage, Side Yard(s), Rural, Unrestricted
Road Surface
Black Top

Exterior Features

Patio And Porch Features
Porch, Patio, Screened
Fencing
Partially, Rear, Privacy

Parking

Garage Capacity
3
Parking Features
Circular Driveway, Crushed Stone
Listed by Sager Real Estate
Listing Data last updated 09/14/2026 12:40 am
Get a Link to this Property: Copy To Clipboard
QR Code link to this property

Phone:
Connect with:

Payment Calculator

per month. fixed. % interest.
$
%
$
%
Principal & Interest
+ Home Insurance
+ Property Tax
+ HOA Fees
per month
Total interest paid over s will be:
All estimates and provided for informational purposes only. Actual amounts may vary. The output of the tool is not a loan offer or solicitation, nor is it financial or legal advice. Information, rates, programs and loan scenarios shown are for example only as of 14-Sep-2026 and are subject to change without notice. Interest rates provided by the St. Louis Federal Reserve Economic Data (FRED). All products are subject to credit and property approval. Not all products are available in all states or for all loan amounts. Other restrictions and limitations apply. Contact your preferred lender for the pricing associated with your specific transaction. Calculations are generated by Open Source mortgage calculation software tools using common mathematical formulas. All calculations should be independently verified.
Get Walk Score Content

Property History

3 days ago
Property information last updated
20 days ago
Status Active. This is the date the listing was placed on market.
Cumulative Days on Market: 21 days (includes prior listings) · Currently listed since August 25, 2026. Data provided by the MLS.

Similar Properties

Get in Touch

Keep up to date with the latest market trends and opportunities.