sagerrealestate.com

Property Details

Start of property details

Share this property:
274 GRANNY SMITH ROAD
Linden, VA 22642
today
NEW
$235,000
Active
2
Beds
2
Baths
1.07
Acres
1984
Yr. Built
MLS# VAWR2015584
Cumulative Days on Market: 2 · Includes prior listings · Currently listed since 09/21/26 · Data provided by the MLS.

Property Description

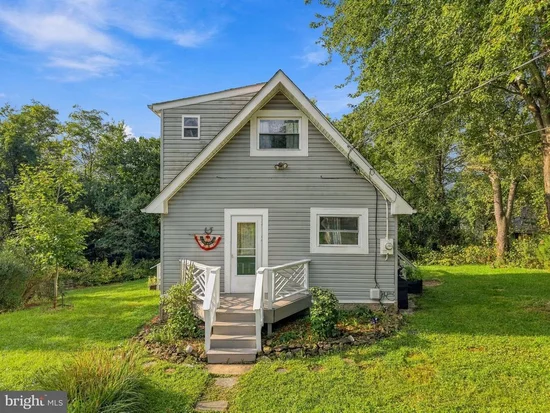
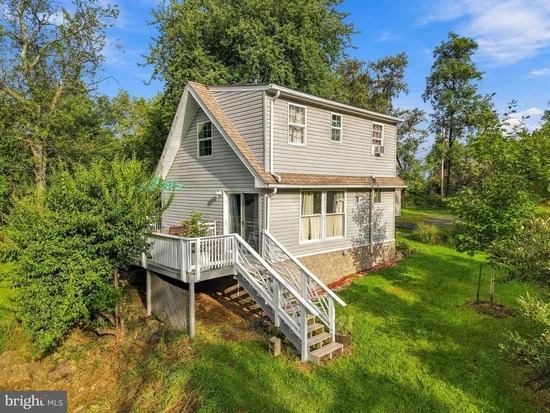
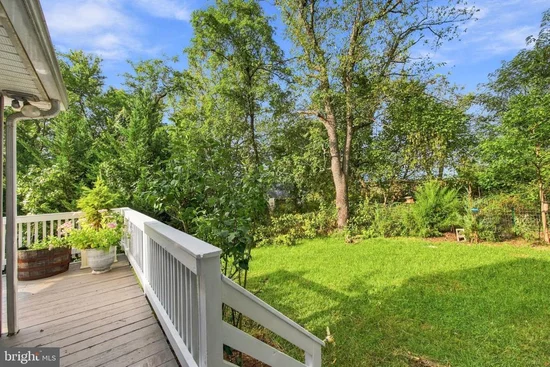
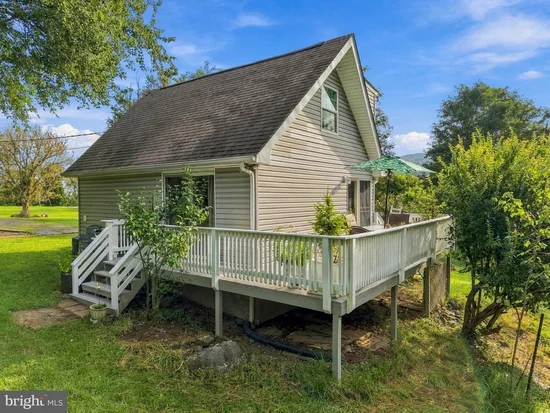
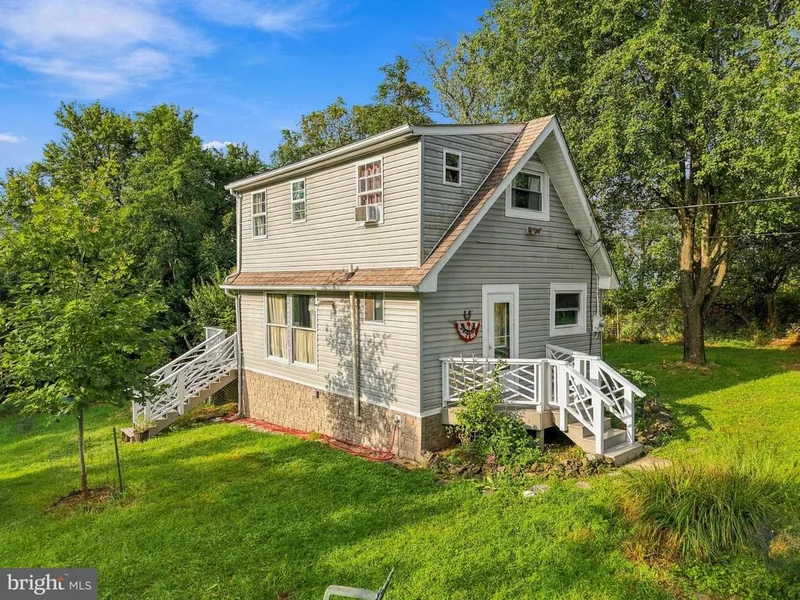
Nestled in the serene Apple Mt Lake subdivision, this charming a-frame style home offers a perfect blend of comfort and investment potential. Built in 1984, this detached residence boasts 768 sq ft of well-designed living space, featuring 2 cozy bedrooms and 1.5 bathrooms, ideal for both personal enjoyment and rental opportunities. Step inside to discover a warm and inviting combination living and dining area, perfect for gatherings and creating lasting memories. The living room, provides a cozy retreat during cooler months, enhancing the home's appeal to potential renters seeking comfort and warmth. The exterior features a spacious 1.07-acre lot, offering ample outdoor space for relaxation or future enhancements. An outbuilding adds versatility, whether for storage or as a workshop, while the expansive deck invites you to enjoy the tranquil surroundings, making it an attractive feature for outdoor enthusiasts. With off-street parking, this property presents a low-maintenance investment opportunity. The a-frame unique architectural style and peaceful location make it a desirable rental option, ensuring steady demand and potential for strong returns. Invest in a property that not only feels like home but also offers the promise of financial growth in a sought-after community. Don't miss the chance to make this inviting retreat your next investment!

Ask a Local Expert

Property Highlights

Property Type
Residential
Property Sub Type
Single Family Residence
Architectural Style
A-Frame
Bedrooms
2
Total Bathrooms
2
Living Area
768
Price / Sqft
$306
Acres
1.07
Year Built
1984
Cumulative Days On Market
2

Location

City/Township
LINDEN
Subdivision
APPLE MT LAKE
County
WARREN-VA
Zoning
R

Property Details

Price
$235,000
Property Type
Residential
Property Sub Type
Single Family Residence

Building

Levels
2

Community

Local Schools

Elementary School
HILDA J. BARBOUR
High School
WARREN COUNTY

Interior Features

Bedrooms and Bathrooms

Total Bathrooms
2
Full Bathrooms
1
1/2 Bathrooms
1
Bedrooms
2

Rooms and Basement

Total Rooms
6

Area and Spaces

Living Area
768
Above Grade Finished Area
768 Sqft

Appliances

Appliances
Dryer - Electric, Oven/Range - Gas, Refrigerator, Washer

Interior Features

Interior Features
Combination Dining/Living, Floor Plan - Open
Accessibility Features
None

Heating and Cooling

Heating Features
Baseboard - Electric
Has Fireplace
Yes
Fireplaces
1

Building Details

Construction

Architectural Style
A-Frame
Year Built
1984
Foundations
Block
Structure Design Type
Detached

Materials

Construction Materials
Vinyl Siding
Roof
Architectural Shingle

Terms

Terms

Ownership
Fee Simple
Inclusions
Parking Included In List Price,
Cumulative Days On Market
2

Taxes

Tax

Tax (Annual)
$1,336

HOA

Has HOA
Yes
Association Fee
$50 /mo

Heating, Cooling & Utilities

Cooling Features
Window Unit(s)

Utilities

Utilities
Above Ground
Sewer
Gravity Sept Fld
Water Source
Well

Lot

Acres
1.07
Lot Size Area Sq Ft
46,696

Exterior Features

Exterior Features
Outbuilding(s)
Patio And Porch Features
Deck
Listed by Sager Real Estate
Listing Data last updated 09/22/2026 06:40 pm
Get a Link to this Property: Copy To Clipboard

Phone:
Connect with:

Payment Calculator

per month. fixed. % interest.
$
%
$
%
Principal & Interest
+ Home Insurance
+ Property Tax
+ HOA Fees
per month
Total interest paid over s will be:
All estimates and provided for informational purposes only. Actual amounts may vary. The output of the tool is not a loan offer or solicitation, nor is it financial or legal advice. Information, rates, programs and loan scenarios shown are for example only as of 22-Sep-2026 and are subject to change without notice. Interest rates provided by the St. Louis Federal Reserve Economic Data (FRED). All products are subject to credit and property approval. Not all products are available in all states or for all loan amounts. Other restrictions and limitations apply. Contact your preferred lender for the pricing associated with your specific transaction. Calculations are generated by Open Source mortgage calculation software tools using common mathematical formulas. All calculations should be independently verified.
Get Walk Score Content

Property History

Today
Property information last updated
Yesterday
Status Active. This is the most recent date the listing was placed on market.
Cumulative Days on Market: 2 days (includes prior listings) · Currently listed since September 21, 2026. Data provided by the MLS.

Similar Properties

Exit mobile version