
Start of property details


Property Description
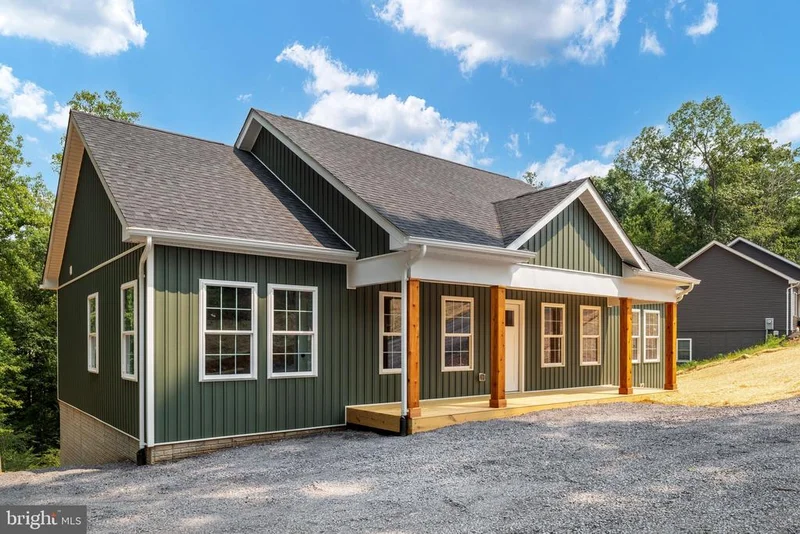
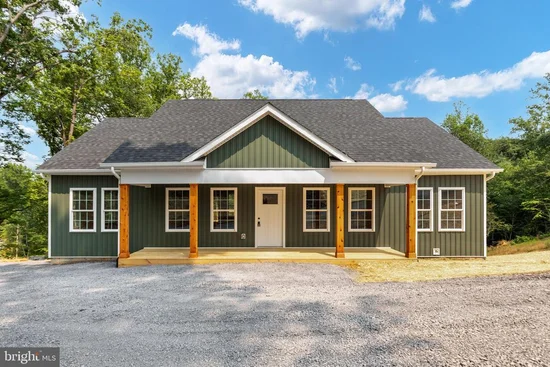
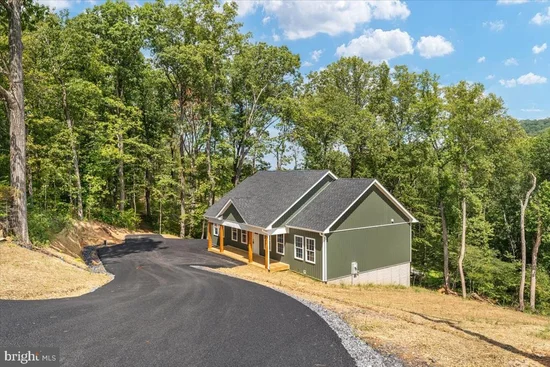
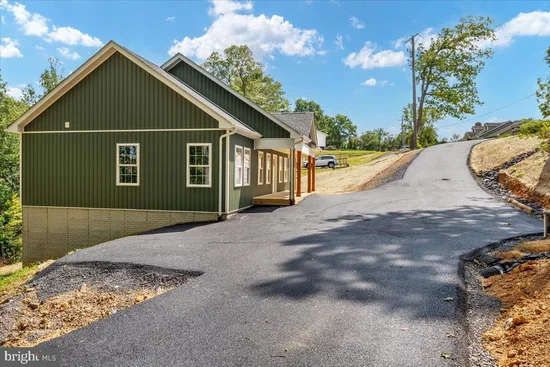
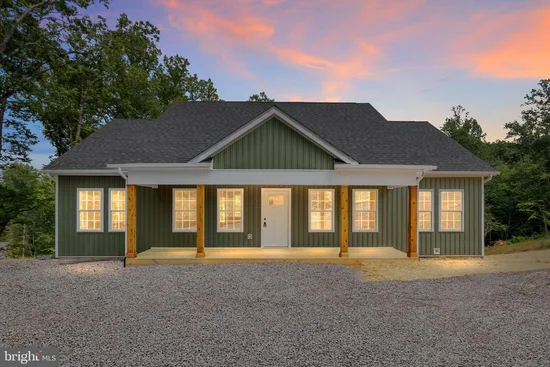
NEW PRICE + SELLER WILL HELP BUY DOWN YOUR RATE + PREFERRED LENDER OFFERS 1% TOWARD BUYER’S CLOSING COSTS! Complete, move-in ready, and waiting for you! The paved driveway with turnaround and additional parking is now complete. ONE-LEVEL LIVING WITH JUST ONE STEP INTO THE HOME! This beautiful new ranch offers 3 bedrooms, 2 full baths, and laundry all on the main level for comfortable, convenient everyday living. Need more space? The unfinished walkout basement with 9-FT CEILINGS and a full-bath rough-in offers incredible potential to finish for multigenerational living, extended household needs, guest space, family room, recreation room, home office, or more. Enjoy the Shenandoah Farms lifestyle, with recreational amenities including access to the Shenandoah River, two community lakes, playgrounds, and basketball courts. You’re also within easy reach of Skyline Drive, Shenandoah National Park, the Appalachian Trail, George Washington National Forest, shopping, dining, and endless Shenandoah Valley outdoor recreation. Vertical siding and warm wood posts welcome you to the 28x6 covered front porch. Inside, natural light fills the bright, open floor plan. The vaulted great room flows into a beautiful kitchen featuring Level 3 quartz countertops, soft-close cabinetry, stainless steel appliances, and a 5-foot center island—perfect for gathering and everyday meals. Stainmaster waterproof luxury vinyl plank flooring adds style and easy care throughout the main living areas. The dining area opens to a 12x10 rear deck, perfect for morning coffee or relaxing in the peaceful mountain setting. The primary suite features a walk-in closet and private bath with tile flooring, double vanity, and oversized tiled shower with glass door. Two additional bedrooms and a second full bath complete the split-bedroom design, while main-level laundry keeps everything you need on one floor. The 9-foot-ceiling walkout basement is a major bonus! With exterior access and a full-bath rough-in already in place, there’s plenty of opportunity to create substantial additional finished living space. Whether you envision a separate area for multigenerational living, guest accommodations, entertainment space, or simply more room to spread out, this lower level gives you flexibility for the future. Conveniently located just minutes from town with easy access to Route 50 and I-66. Potential for short-term rental use—buyer to verify requirements, restrictions, permits, and approvals. With 3 bedrooms, 2 baths, one-step entry, main-level laundry, a 9-ft walkout basement, community recreation, mountain setting, new price, seller-assisted rate buydown, and preferred-lender incentive, this home offers so much value and potential. Schedule your showing today and start enjoying the Shenandoah Valley lifestyle! FAQ – SHENANDOAH FARMS What amenities are available? Residents enjoy access to two community lakes, the Shenandoah River, playgrounds, and basketball courts. Does the home offer one-level living? Yes! 3 bedrooms, 2 full baths, laundry, kitchen, dining, and living areas are all on the main level, with just one step to enter. Is there room to expand? Yes! The unfinished walkout basement with 9-ft ceilings and full-bath rough-in offers excellent potential for additional finished living space, including multigenerational living. What is nearby? Enjoy easy access to Skyline Drive, Shenandoah National Park, the Appalachian Trail, George Washington National Forest, shopping, dining, Route 50, and I-66.
Property Highlights
Location
Property Details
Building
Interior Features
Bedrooms and Bathrooms
Rooms and Basement
Area and Spaces
Appliances
Interior Features
Heating and Cooling
Building Details
Construction
Materials
Terms
Terms
Taxes
Tax
HOA
Heating, Cooling & Utilities
Utilities
Lot
Exterior Features
Parking

Payment Calculator
Property History
Similar Properties
