Main Content

Property Details

Start of property details

Share this property:
418 KERN STREET
Woodstock, VA 22664
21 days ago
REDUCED
$484,900
Active
4
Beds
4
Baths
2
Garage
0.40
Acres
1991
Yr. Built
MLS# VASH2014434
Cumulative Days on Market: 105 · Includes prior listings · Currently listed since 06/01/26 · Data provided by the MLS.

Property Description

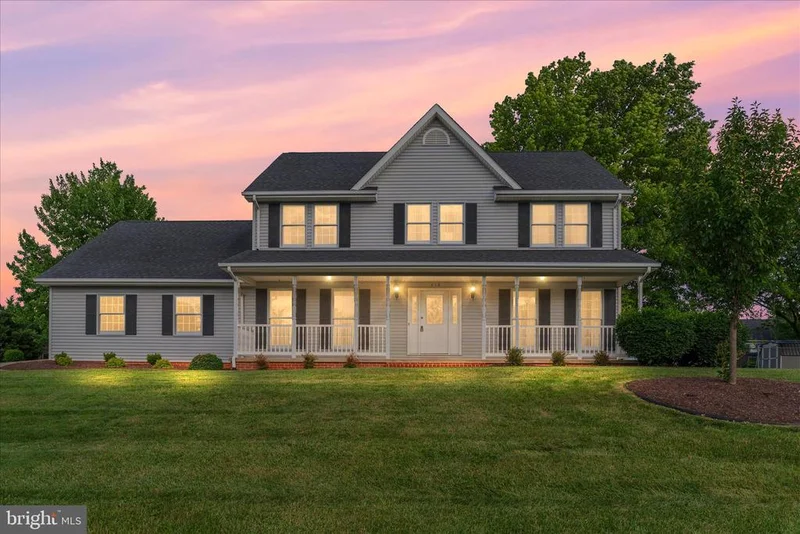
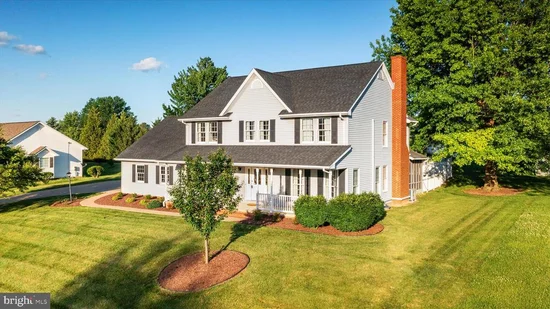
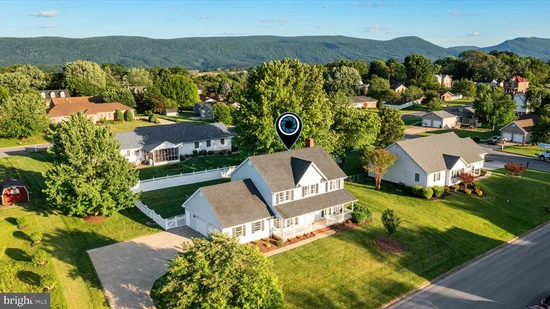
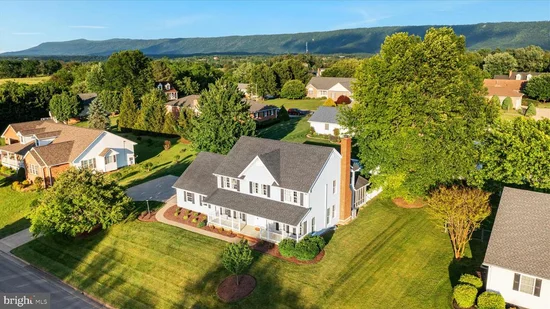
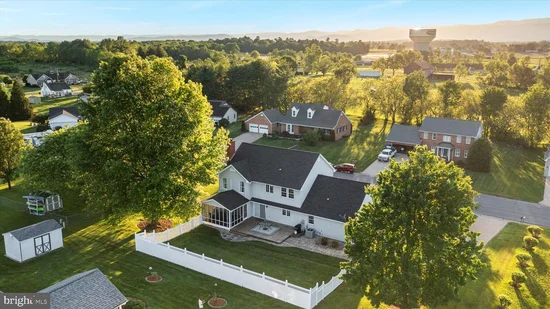
Price Improved! This wonderful home is now offered at an even more attractive price. Don’t miss your opportunity—schedule your showing today! Experience firsthand how exceptionally well this home has been maintained. From the moment you arrive, you'll appreciate the pride of ownership and attention to detail throughout this move-in-ready property. With over 3, 000 square feet of living space, this 4-bedroom and 3.5 baths, the spacious floor plan that includes a welcoming living room, a formal dining room that can also serve as a home office, an updated kitchen with new quartz countertops, luxury vinyl plank flooring, a new refrigerator, a new wall oven, a breakfast area, and a comfortable family room featuring a gas fireplace. The finished basement offers exceptional additional living space, featuring a second family room, a bar area, a partial kitchen, and a versatile bonus room with abundant storage options. Whether you're entertaining guests, accommodating multi-generational living, or simply looking for extra space to spread out, this lower level provides endless possibilities. Outdoor living is just as inviting, with a covered front porch, a screened-in porch, a patio, and a vinyl-fenced backyard that provides privacy and space for outdoor enjoyment. Additional features include a finished basement and a two-car attached garage. Nestled on a desirable cul-de-sac lot, this home combines privacy, convenience, and curb appeal. Numerous updates provide peace of mind, including new luxury vinyl plank flooring, updated lighting in the kitchen, a new laundry sink, new washer and dryer, new pull-down attic stairs, and a new gas log insert. Major system improvements include a new roof in 2017 with LeafGuard gutters, a furnace replaced in 2016 (electric with gas backup), and two upstairs mini-split systems for enhanced cooling comfort. This meticulously maintained home is ready for its next owner to enjoy.

Ask a Local Expert

Property Highlights

Property Type
Residential
Property Sub Type
Single Family Residence
Architectural Style
Colonial
Bedrooms
4
Total Bathrooms
4
Living Area
3,237
Price / Sqft
$150
Acres
0.40
Year Built
1991
Condition
Excellent
Cumulative Days On Market
104

Location

City/Township
WOODSTOCK
Subdivision
EPARD ESTATES
County
SHENANDOAH-VA
Zoning
R1

Property Details

Price
$484,900
Condition
Excellent
Property Type
Residential
Property Sub Type
Single Family Residence

Building

Levels
3

Community

Local Schools

Elementary School
W.W. ROBINSON
Middle School
PETER MUHLENBERG
High School
CENTRAL

Interior Features

Bedrooms and Bathrooms

Total Bathrooms
4
Full Bathrooms
3
1/2 Bathrooms
1
Bedrooms
4

Rooms and Basement

Has Basement
Yes
Basement Features
Connecting Stairway, Fully Finished, Heated, Improved, Outside Entrance, Sump Pump, Walkout Stairs, Windows

Area and Spaces

Living Area
3,237
Above Grade Finished Area
2,368 Sqft
Below Grade Finished Area
869 Sqft

Appliances

Appliances
Built-In Microwave, Built-In Range, Dishwasher, Dryer, Extra Refrigerator/Freezer, Icemaker, Oven - Wall, Refrigerator, Washer, Water Heater

Interior Features

Interior Features
Built-Ins, Breakfast Area, Carpet, Ceiling Fan(s), Crown Moldings, Dining Area, Family Room Off Kitchen, Formal/Separate Dining Room, Upgraded Countertops, Walk-in Closet(s), Primary Bath(s), Kitchen - Table Space
Flooring
Carpet, Ceramic Tile, Luxury Vinyl Plank
Accessibility Features
None

Heating and Cooling

Heating Features
Heat Pump - Gas Back Up
Has Fireplace
Yes
Fireplaces
1

Building Details

Construction

Architectural Style
Colonial
Year Built
1991
Foundations
Block
Structure Design Type
Detached

Materials

Construction Materials
Vinyl Siding
Roof
Architectural Shingle

Terms

Terms

Ownership
Fee Simple
Cumulative Days On Market
104

Taxes

Tax

Tax (Annual)
$2,897

Heating, Cooling & Utilities

Cooling Features
Ceiling Fan(s), Central A/C, Ductless/Mini-Split

Utilities

Sewer
Public Sewer
Water Source
Public

Lot

Acres
0.40
Lot Size Area Sq Ft
17,511
Lot Features
Front Yard, Landscaping, Rear Yard, Road Frontage, Backs - Open Common Area, Cul-de-sac

Exterior Features

Exterior Features
Gutter System, Sidewalks, Street Lights
Patio And Porch Features
Porch, Patio, Screened, Roof
Fencing
Rear, Vinyl

Parking

Garage Capacity
2
Parking Features
Concrete Driveway
Listed by Sager Real Estate
Listing Data last updated 09/14/2026 10:00 am
Get a Link to this Property: Copy To Clipboard
QR Code link to this property

Phone:
Connect with:

Payment Calculator

per month. fixed. % interest.
$
%
$
%
Principal & Interest
+ Home Insurance
+ Property Tax
+ HOA Fees
per month
Total interest paid over s will be:
All estimates and provided for informational purposes only. Actual amounts may vary. The output of the tool is not a loan offer or solicitation, nor is it financial or legal advice. Information, rates, programs and loan scenarios shown are for example only as of 14-Sep-2026 and are subject to change without notice. Interest rates provided by the St. Louis Federal Reserve Economic Data (FRED). All products are subject to credit and property approval. Not all products are available in all states or for all loan amounts. Other restrictions and limitations apply. Contact your preferred lender for the pricing associated with your specific transaction. Calculations are generated by Open Source mortgage calculation software tools using common mathematical formulas. All calculations should be independently verified.
Get Walk Score Content

Property History

Yesterday
Property information last updated
21 days ago
Date of last price change
104 days ago
Status Active. This is the date the listing was placed on market.
Cumulative Days on Market: 105 days (includes prior listings) · Currently listed since June 1, 2026. Data provided by the MLS.

Similar Properties

Get in Touch

Keep up to date with the latest market trends and opportunities.