Main Content

Property Details

Start of property details

Share this property:
5335 GERMAIN STREET
Stephens City, VA 22655
today NEW · Active
$269,900
$180 / Sqft
3
Beds
2
Baths
1,496
Sqft
1911
Yr. Built
MLS# VAFV2046182
Cumulative Days on Market: 2 · Includes prior listings · Currently listed since 11/19/26 · Data provided by the MLS.

Property Description

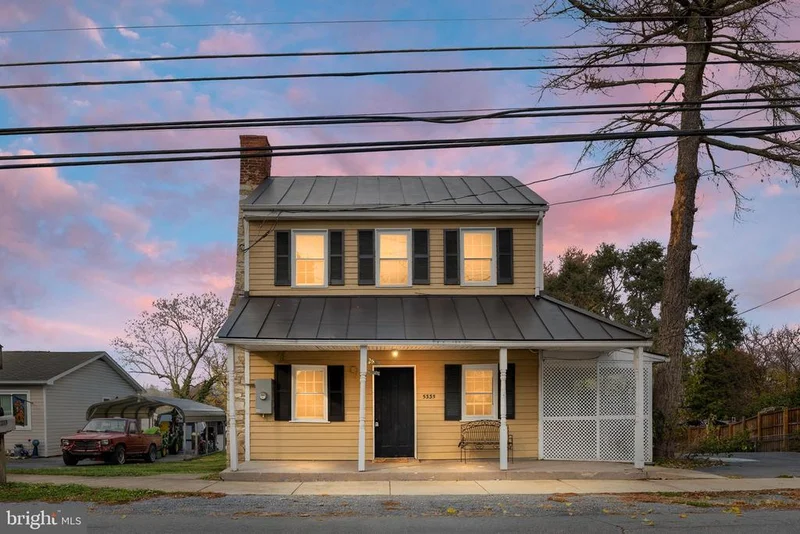
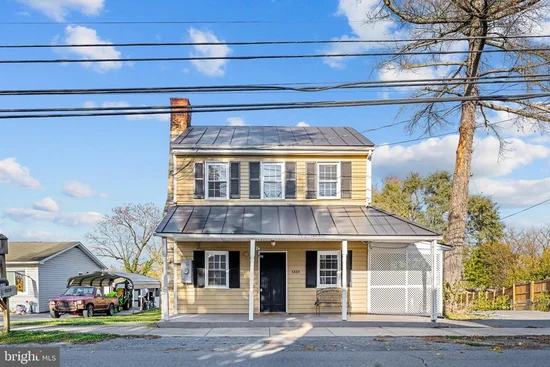
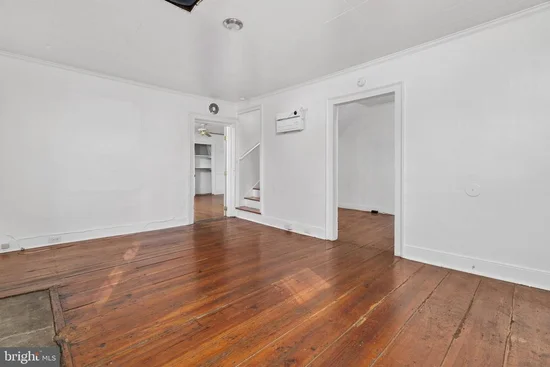
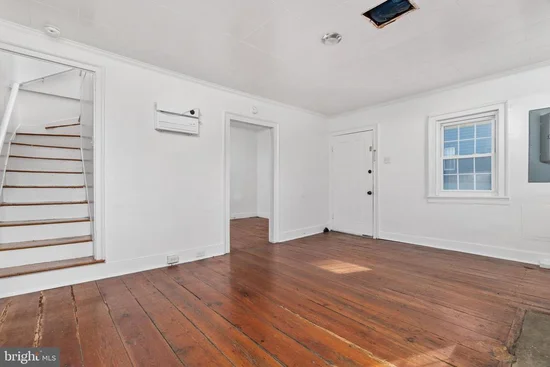
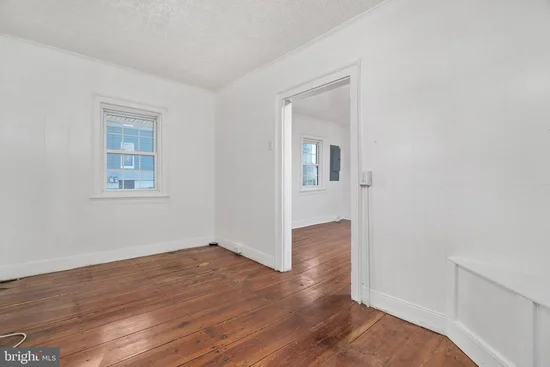
A LITTLE PIECE OF HISTORY WITH A WHOLE LOT OF CHARM! Welcome to the heart of historic Stephens City, VA, where this delightful 1911 farmhouse-style home is ready for its next chapter! If you've been searching for a home with character, warmth, and a personality all its own, this 3-bedroom, 2-bath treasure is worth a closer look! Not your everyday cookie-cutter home! Step inside and discover beautiful hardwood floors, unique architectural details, and the timeless charm that makes older homes so special. Thoughtful updates, including an updated bathroom, blend modern comfort with historic character. The main level offers 1 bedroom and 1 full bath, providing convenient living options, while upstairs you'll find 2 additional bedrooms and another full bath. Imagine sipping your morning coffee on the covered front porch, relaxing on the covered side porch, or hosting cookouts in the large backyard. There's room for gardening, outdoor fun, and creating your own backyard retreat! Additional highlights include a metal roof, accessible exterior entry, and extra off-street parking—a wonderful bonus near downtown! Located just a few blocks from Main Street in historic Stephens City, you'll enjoy the charm of small-town living with local shops, dining, and everyday conveniences nearby. Why settle for ordinary when you can own a home with history and heart? Schedule your showing today and discover the possibilities!

Property Highlights

Property Type
Residential
Property Sub Type
Single Family Residence
Architectural Style
Colonial, Farmhouse/National Folk
Bedrooms
3
Total Bathrooms
2
Living Area
1,496
Price / Sqft
$180
Year Built
1911
Cumulative Days on Market
2

Location

City/Township
STEPHENS CITY
Subdivision
GLEN E RUSSELL
County
FREDERICK-VA
Zoning
R3

Property Details

Price
$269,900
Property Type
Residential
Property Sub Type
Single Family Residence

Building

Levels
2

Community

Local Schools

Elementary School
MIDDLETOWN
Middle School
ROBERT E. AYLOR
High School
SHERANDO

Interior Features

Bedrooms and Bathrooms

Total Bathrooms
2
Full Bathrooms
2
Bedrooms
3
Bedrooms on Main Level
1

Rooms and Basement

Total Rooms
7
Has Basement
Yes
Basement Features
Other

Area and Spaces

Living Area
1,496
Above Grade Finished Area
1,496 Sqft

Appliances

Appliances
Built-In Microwave, Oven/Range - Electric, Refrigerator

Interior Features

Interior Features
Wood Floors
Flooring
Hardwood
Accessibility Features
None
Window Features
Replacement, Double Hung, Insulated
Fireplace Features
Non-Functioning
Entry Level
1

Heating and Cooling

Heating Features
Wall Unit, Zoned
Has Fireplace
Yes
Fireplaces
1

Building Details

Construction

Architectural Style
Colonial, Farmhouse/National Folk
Year Built
1911
Foundations
Crawl Space, Stone
Structure Design Type
Detached

Materials

Construction Materials
Frame
Roof
Metal

Terms

Terms

Ownership
Fee Simple
Cumulative Days on Market
2

Taxes

Tax

Tax (Annual)
$1,675

Heating, Cooling & Utilities

Cooling Features
Window Unit(s)

Utilities

Sewer
Public Sewer
Water Source
Public

Lot

Lot Features
Level

Exterior Features

Patio And Porch Features
Porch
Listed by Sager Real Estate
Listing Data last updated 11/20/2026 04:00 pm
Get a Link to this Property: Copy To Clipboard
QR Code link to this property

Phone:
Connect with:

Payment Calculator

per month. fixed. % interest.
$
%
$
%
Principal & Interest
+ Home Insurance
+ Property Tax
+ HOA Fees
per month
Total interest paid over s will be:
All estimates and provided for informational purposes only. Actual amounts may vary. The output of the tool is not a loan offer or solicitation, nor is it financial or legal advice. Information, rates, programs and loan scenarios shown are for example only as of 20-Nov-2026 and are subject to change without notice. Interest rates provided by the St. Louis Federal Reserve Economic Data (FRED). All products are subject to credit and property approval. Not all products are available in all states or for all loan amounts. Other restrictions and limitations apply. Contact your preferred lender for the pricing associated with your specific transaction. Calculations are generated by Open Source mortgage calculation software tools using common mathematical formulas. All calculations should be independently verified.
Get Walk Score Content

Property History

Today
Property information last updated
Today
Status Active. This is the most recent date the listing was placed on market.
Cumulative Days on Market: 2 days (includes prior listings) · Currently listed since November 19, 2026. Data provided by the MLS.

Similar Properties

Get in Touch

Keep up to date with the latest market trends and opportunities.