sagerrealestate.com

Property Details

Start of property details

Share this property:
538 MILL ROAD
Woodstock, VA 22664
UNDER
CONTRACT
$340,000
Under Contract
3
Beds
2
Baths
0.62
Acres
1971
Yr. Built
MLS# VASH2015242
Cumulative Days on Market: 24 · Includes prior listings · Currently listed since 08/28/26 · Data provided by the MLS.

Property Description

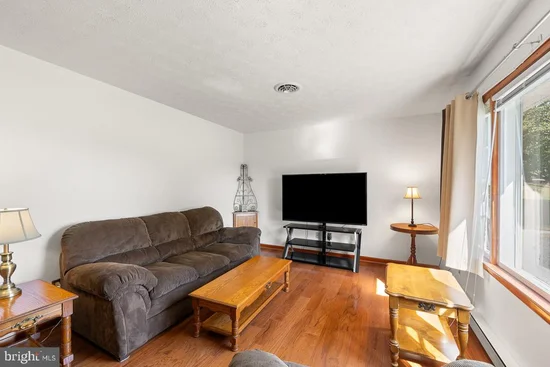
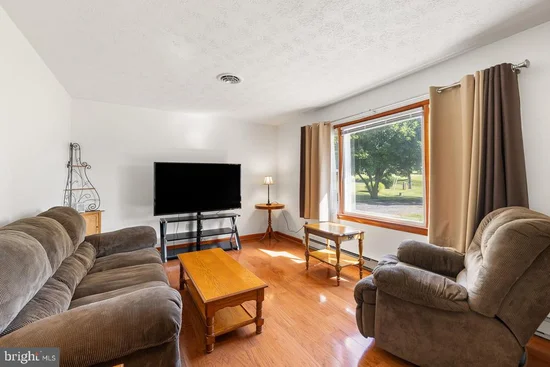
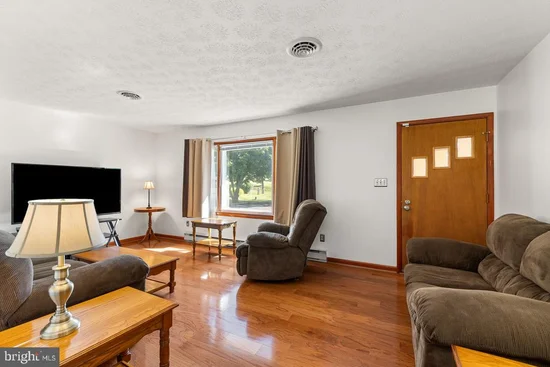
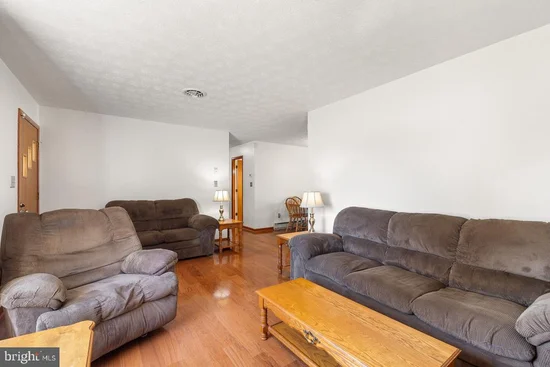
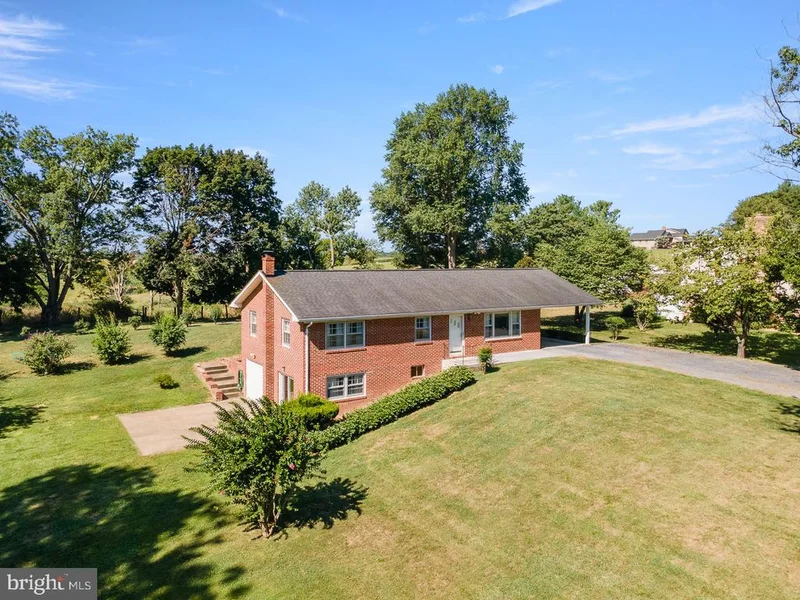
Welcome home to this charming brick ranch offering comfort, convenience, and beautiful country views! Ideally located just minutes from downtown Woodstock, you'll enjoy easy access to shopping, restaurants, medical facilities, schools, and parks while still appreciating the peaceful setting. This well-maintained home features 3 bedrooms and 1.5 bathrooms, including a primary bedroom with an attached half bath. The inviting interior offers engineered hardwood flooring throughout the main living areas, with cozy carpet in all three bedrooms. The updated kitchen boasts newer cabinetry, and recent improvements include a newer roof and a brand-new septic system, providing added value and peace of mind. The full unfinished basement is bright, spacious, and full of potential—perfect for creating additional living space, a recreation room, home office, or workshop to suit your needs. Take in the scenic pasture and mountain views from your own backyard and covered back patio. A convenient carport adds covered parking and pull down attic access. Whether you're looking for your first home, a place to downsize, or a property with room to grow, this delightful ranch offers the perfect combination of comfort, updates, and an unbeatable location.

Ask a Local Expert

Property Highlights

Property Type
Residential
Property Sub Type
Single Family Residence
Architectural Style
Ranch/Rambler
Bedrooms
3
Total Bathrooms
2
Living Area
1,188
Price / Sqft
$286
Acres
0.62
Year Built
1971
Condition
Very Good
Cumulative Days On Market
8

Location

City/Township
WOODSTOCK
View
Mountain, Pasture
Subdivision
HILL'N'DALE
County
SHENANDOAH-VA
Zoning
R2
Zoning Description
R2-Medium Density Residential

Property Details

Price
$340,000
Condition
Very Good
Property Type
Residential
Property Sub Type
Single Family Residence

Building

Levels
1

Community

Local Schools

Elementary School
W.W. ROBINSON
Middle School
PETER MUHLENBERG
High School
CENTRAL

Interior Features

Bedrooms and Bathrooms

Total Bathrooms
2
Full Bathrooms
1
1/2 Bathrooms
1
Bedrooms
3
Bedrooms on Main Level
3

Rooms and Basement

Has Basement
Yes
Basement Features
Connecting Stairway, Daylight, Full, Full, Interior Access, Outside Entrance, Shelving, Sump Pump, Unfinished, Walkout Level

Area and Spaces

Living Area
1,188
Above Grade Finished Area
1,188 Sqft

Appliances

Appliances
Dishwasher, Dryer - Electric, Oven/Range - Electric, Refrigerator, Water Conditioner - Owned, Water Heater, Washer

Interior Features

Interior Features
Bathroom - Tub Shower, Carpet, Ceiling Fan(s), Entry Level Bedroom, Kitchen - Country, Water Treat System, Window Treatments, Wood Floors
Flooring
Engineered Wood, Carpet, Vinyl
Accessibility Features
None
Security Features
Smoke Detector

Heating and Cooling

Heating Features
Baseboard - Electric

Building Details

Construction

Architectural Style
Ranch/Rambler
Year Built
1971
Foundations
Block
Structure Design Type
Detached

Materials

Construction Materials
Brick
Roof
Architectural Shingle

Terms

Terms

Ownership
Fee Simple
Inclusions
Water Conditioner, Range-Oven(electric), Dishwasher, Refrigerator, Washer & Dryer
Cumulative Days On Market
8

Taxes

Tax

Tax (Annual)
$1,400

Heating, Cooling & Utilities

Cooling Features
Ceiling Fan(s), Central A/C

Utilities

Utilities
Cable TV Available
Sewer
On Site Septic
Water Source
Conditioner, Well

Lot

Acres
0.62
Lot Size Area Sq Ft
27,007
Lot Features
Front Yard, Rear Yard

Exterior Features

Exterior Features
Gutter System
Patio And Porch Features
Patio

Parking

Parking Features
Gravel Driveway
Listed by Sager Real Estate
Listing Data last updated 09/14/2026 02:00 am
Get a Link to this Property: Copy To Clipboard

Phone:
Connect with:

Payment Calculator

per month. fixed. % interest.
$
%
$
%
Principal & Interest
+ Home Insurance
+ Property Tax
+ HOA Fees
per month
Total interest paid over s will be:
All estimates and provided for informational purposes only. Actual amounts may vary. The output of the tool is not a loan offer or solicitation, nor is it financial or legal advice. Information, rates, programs and loan scenarios shown are for example only as of 14-Sep-2026 and are subject to change without notice. Interest rates provided by the St. Louis Federal Reserve Economic Data (FRED). All products are subject to credit and property approval. Not all products are available in all states or for all loan amounts. Other restrictions and limitations apply. Contact your preferred lender for the pricing associated with your specific transaction. Calculations are generated by Open Source mortgage calculation software tools using common mathematical formulas. All calculations should be independently verified.
Get Walk Score Content

Property History

3 days ago
Property information last updated
16 days ago
Status Active. This is the date the listing was placed on market.
Cumulative Days on Market: 24 days (includes prior listings) · Currently listed since August 28, 2026. Data provided by the MLS.

Similar Properties

Exit mobile version