
Start of property details


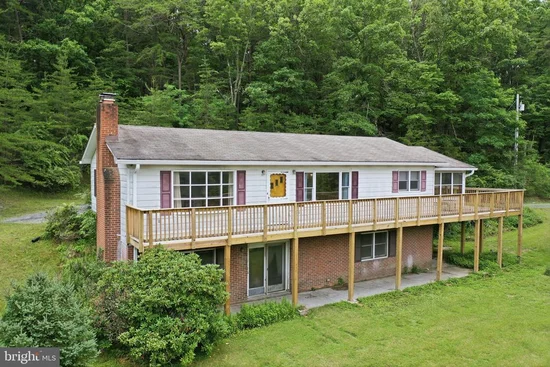
1 / 47
3704 CEDAR CREEK ROAD
Star Tannery, VA 22654
FOR
SALE
$419,900
Active
2
Beds
2
Baths
10
Acres
1976
Yr. Built
MLS# VASH2014844
Cumulative Days on Market: 118
· Includes prior listings
· Currently listed since 06/24/26
· Data provided by the MLS.
Property Description
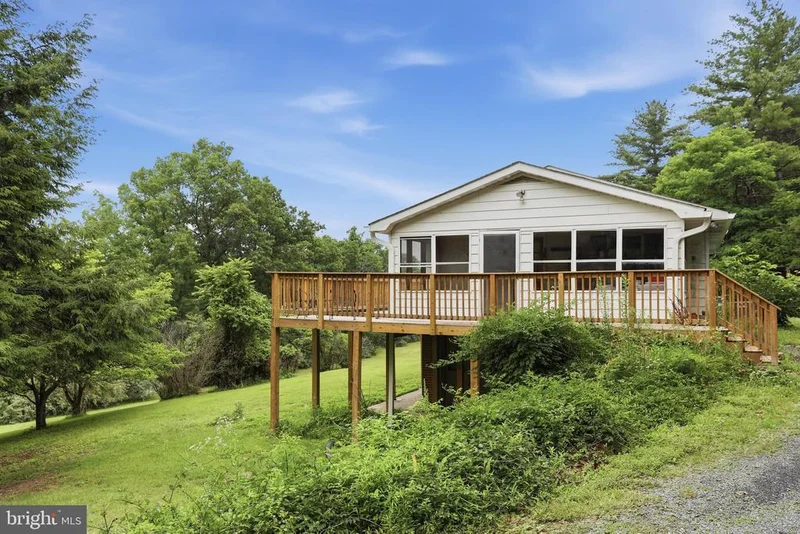
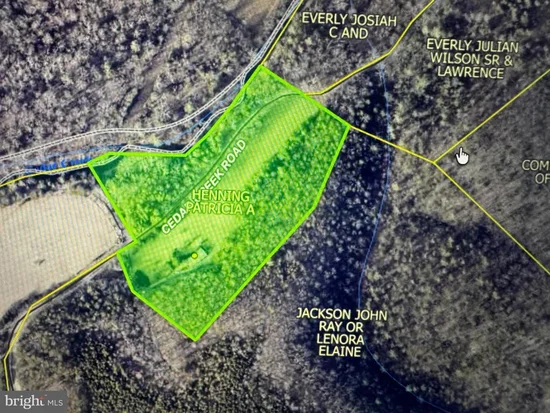
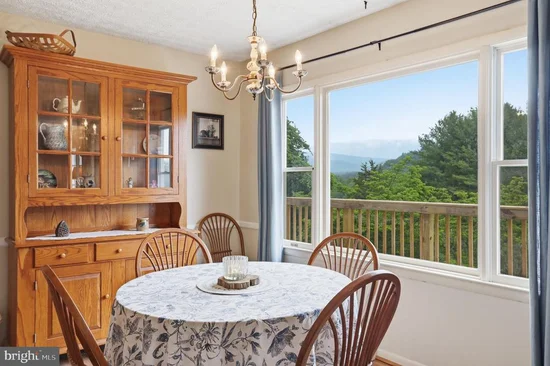
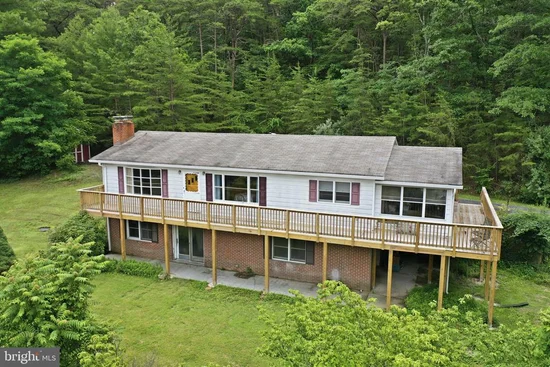
Nestled on 10 fairly level acres and bordering beautiful Cedar Creek, this charming country property offers mountain views, the perfect blend of privacy, nature, and potential. The home features 2 bedrooms and 2 full baths with comfortable living spaces and peaceful views . An unfinished basement provides excellent opportunity for future expansion, whether you're dreaming of additional living space, a recreation room, workshop, or storage area. Enjoy the tranquility of creek while still having room to explore, garden, or simply relax and take in the natural beauty of this unique property.
Property Highlights
Property Type
Residential
Property Sub Type
Single Family Residence
Architectural Style
Ranch/Rambler
Bedrooms
2
Total Bathrooms
2
Living Area
1,248
Price / Sqft
$336
Acres
10
Year Built
1976
Condition
Good
Cumulative Days On Market
73
Location
City/Township
STAR TANNERY
Waterfront
Yes
Subdivision
NONE AVAILABLE
County
SHENANDOAH-VA
Zoning
C1
Lake/Waterfront Information
Water Body Name
Cedar Creek
Property Details
Price
$419,900
Condition
Good
Property Type
Residential
Property Sub Type
Single Family Residence
Building
Levels
2
Interior Features
Bedrooms and Bathrooms
Total Bathrooms
2
Full Bathrooms
2
Bedrooms
2
Bedrooms on Main Level
2
Rooms and Basement
Has Basement
Yes
Basement Features
Connecting Stairway, Daylight, Partial, Front Entrance, Full, Space For Rooms, Unfinished, Walkout Level, Windows
Area and Spaces
Living Area
1,248
Above Grade Finished Area
1,248 Sqft
Appliances
Appliances
Dryer, Microwave, Oven/Range - Gas, Refrigerator, Range Hood, Washer, Water Heater
Interior Features
Accessibility Features
None
Heating and Cooling
Heating Features
Heat Pump(s)
Has Fireplace
Yes
Fireplaces
2
Building Details
Construction
Architectural Style
Ranch/Rambler
Year Built
1976
Foundations
Permanent
Structure Design Type
Detached
Materials
Construction Materials
Aluminum Siding
Terms
Terms
Ownership
Fee Simple
Cumulative Days On Market
73
Taxes
Tax
Tax (Annual)
$1,661
Heating, Cooling & Utilities
Cooling Features
Ceiling Fan(s), Central A/C
Utilities
Utilities
Propane
Sewer
Septic Exists
Water Source
Well
Lot
Acres
10
Lot Size Area Sq Ft
435,600
Lot Features
Backs to Trees
Listed by Sager Real Estate
Listing Data last updated 09/14/2026 01:20 am
Get a Link to this Property: Copy To Clipboard

Phone:
Payment Calculator
per month.
fixed.
% interest.
$
%
$
%
Principal & Interest
+ Home Insurance
+ Property Tax
+ HOA Fees
Total interest paid over s will be:
All estimates and provided for informational purposes only. Actual amounts may vary. The output of the tool is not a loan offer or solicitation, nor is it financial or legal advice.
Information, rates, programs and loan scenarios shown are for example only as of 14-Sep-2026 and are subject to change without notice.
Interest rates provided by the St. Louis Federal Reserve Economic Data (FRED).
All products are subject to credit and property approval. Not all products are available in all states or for all loan amounts. Other restrictions and limitations apply.
Contact your preferred lender for the pricing associated with your specific transaction.
Calculations are generated by Open Source mortgage calculation software tools using common mathematical formulas. All calculations should be independently verified.
Get Walk Score Content
Property History
3 days ago
Property information last updated
46 days ago
Date of last price change
81 days ago
Status Active. This is the date the listing was placed on market.
Cumulative Days on Market: 118 days (includes prior listings)
· Currently listed since June 24, 2026.
Data provided by the MLS.
Similar Properties
Listed by Sager Real Estate, Lorie Wilson Bowers
